
Save
Ask
Tour
Hide
Share
$319,000
New Listing

2427 E HANCOCK Trail
Casa Grande, AZ 85194

For Sale|Single Family Residence|Active
2
Beds
2
Total Baths
2
Full Baths
1,461
SqFt
$218
/SqFt
2005
Built
Subdivision:
MISSION ROYALE BLOCK H
County:
Pinal

Due to the health concerns created by Coronavirus we are offering personal 1-1 online video walkthough tours where possible.
Upcoming Open Houses
Due to COVID-19, we recommend you verify Open Houses before attending.
Sat, Nov 21, 11:00 AM - 1:00 PM
2427 E HANCOCK Trail2427 E HANCOCK Trail2427 E HANCOCK Trail2427 E HANCOCK Trail
Save
Ask
Tour
Hide
Share

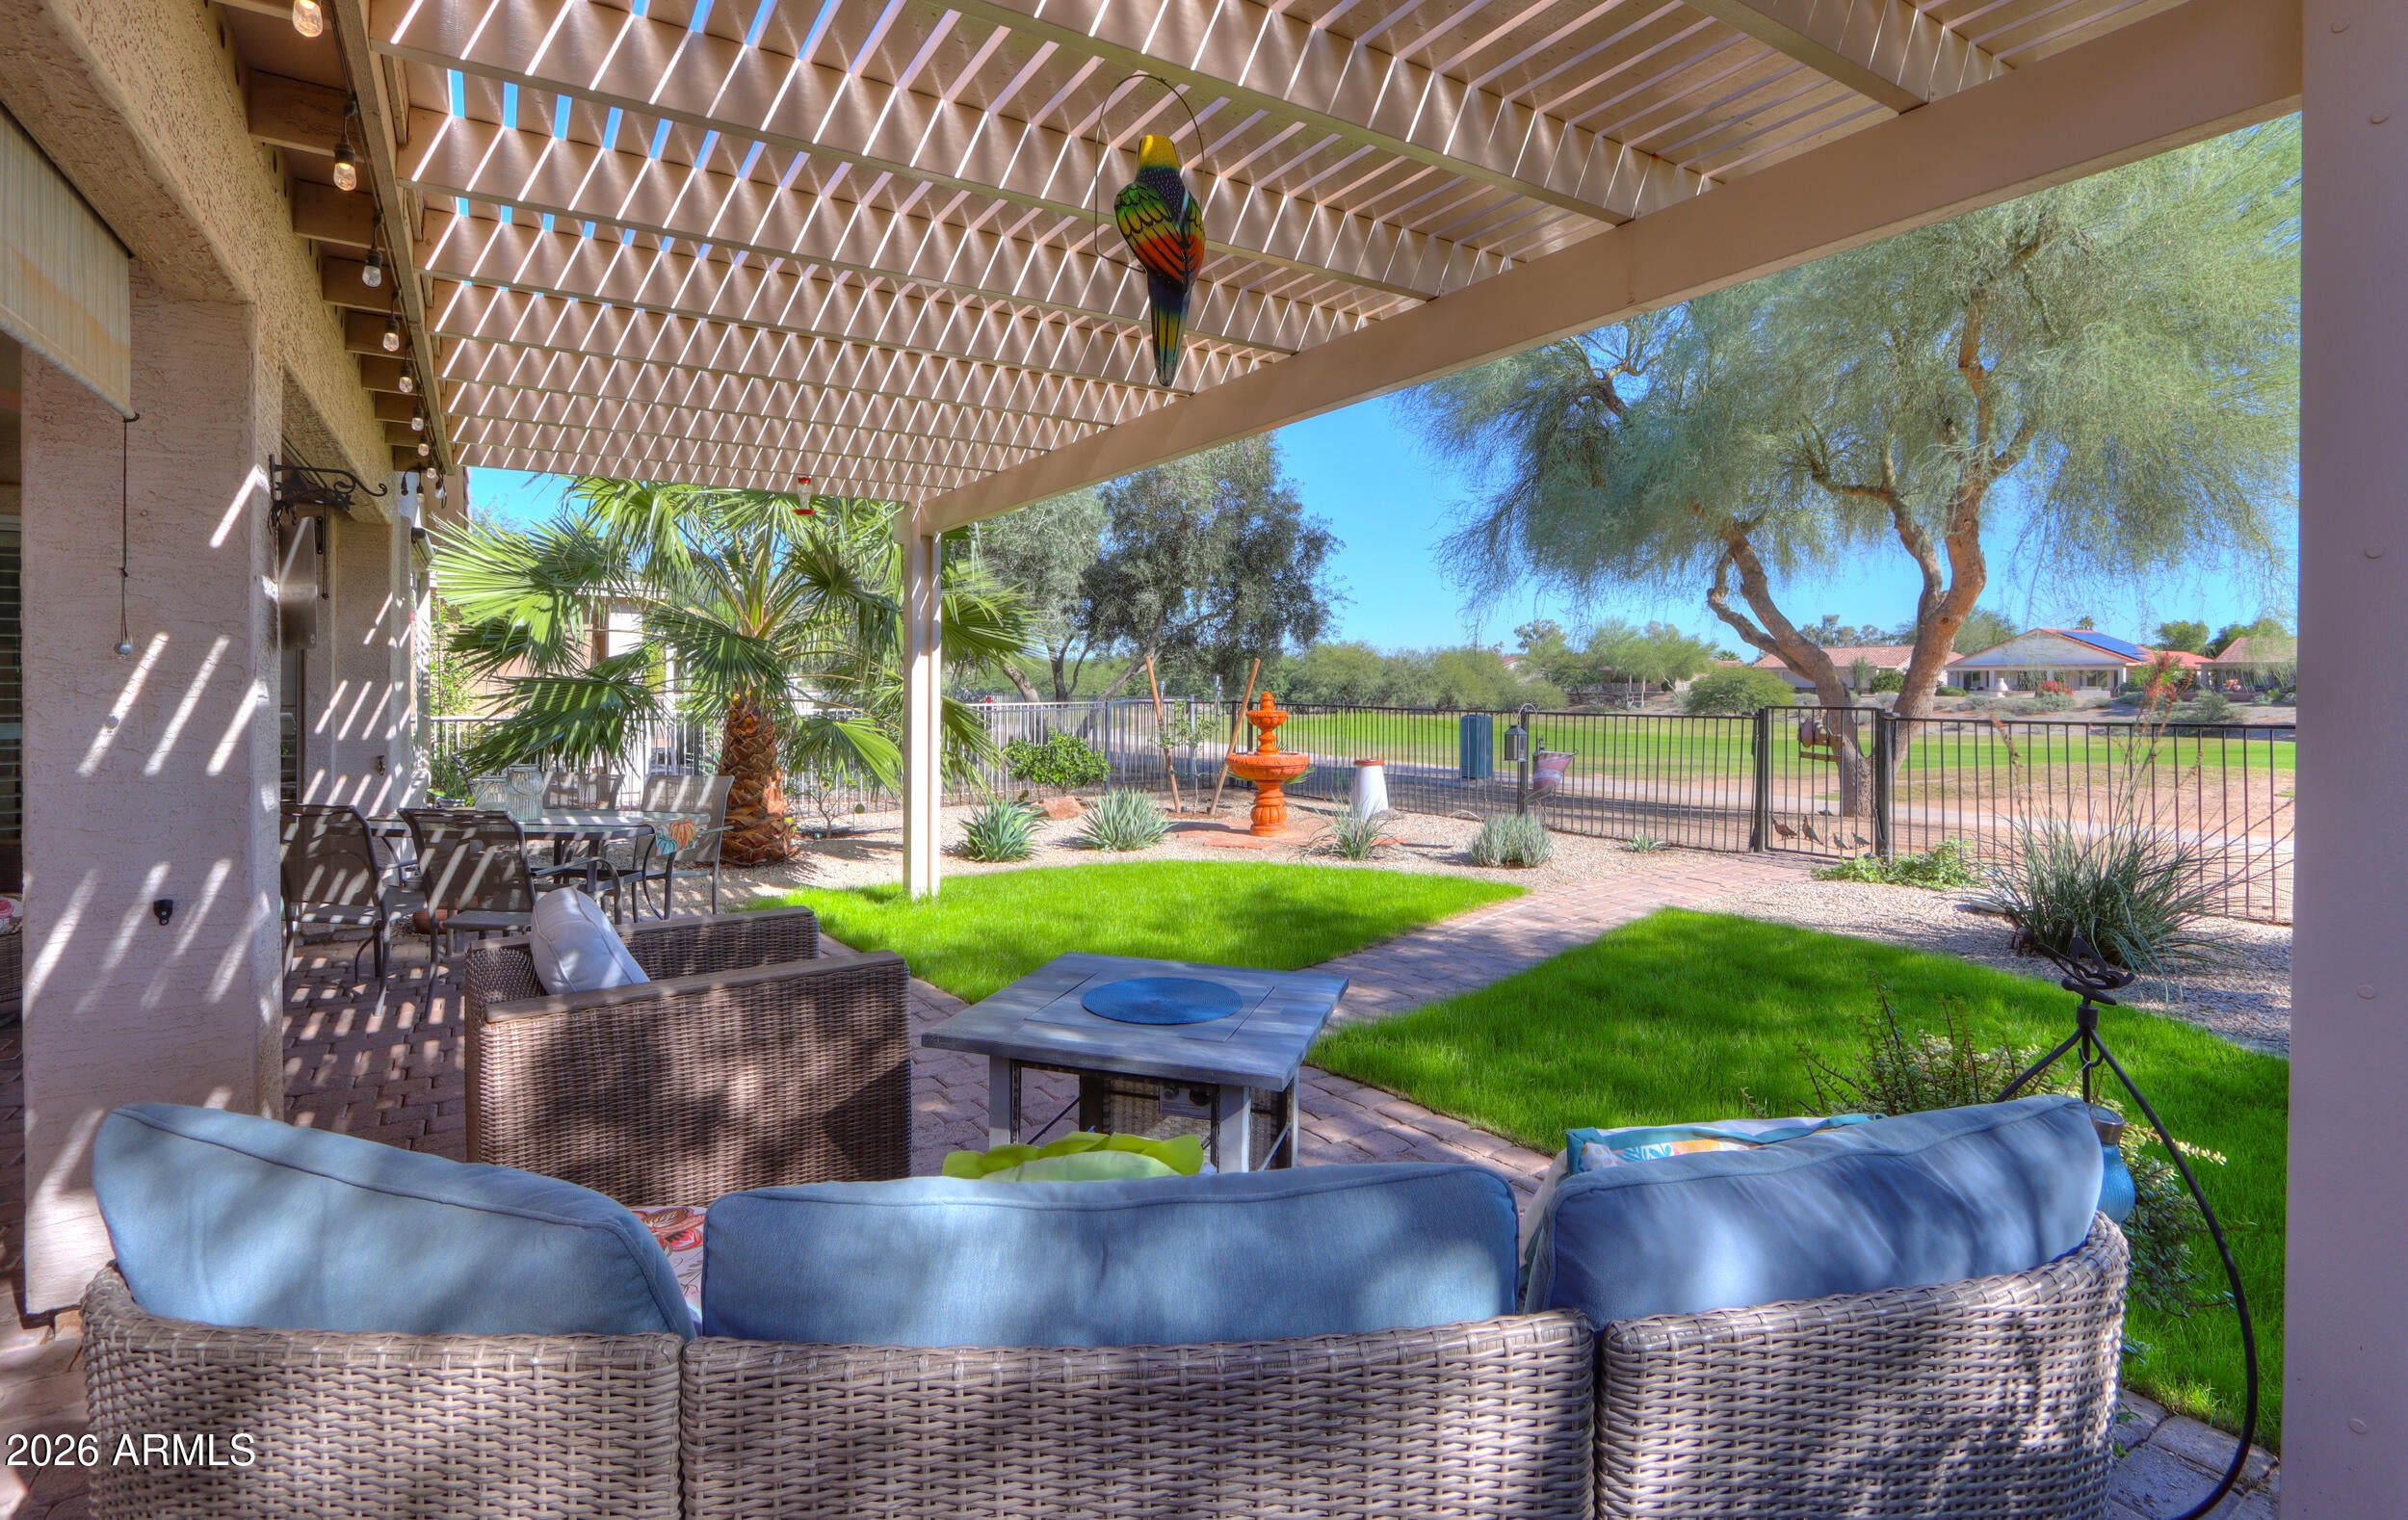
GOLF COURSE VIEWS ON THE 12TH FAIRWAY in Mission Royale, Casa Grande's 55+ active adult community! This 2005 Meritage single-level home offers 1,461 sq ft, 2 bedrooms, 2 baths, a split floor plan, vaulted ceilings, plantation shutters and 18x18 tile. Great room with an electric-fireplace entertainment center and a flex nook with built-in display shelving. Kitchen has granite counters, island, breakfast bar, pantry, 8 recessed can lights and LG stainless appliances (2023). Primary suite with walk-in closet and patio slider. NEW heat pump HVAC (2025), NEW electric water heater (2026), paint and bedroom carpet (2023). Out back: paver patio with retractable shades, 10x25 pergola, tiered fountain, grapefruit and orange trees and wrought-iron view fencing. Relax with sunrise and fairway views from the great room, covered patio and pergola on the 12th fairway. All-electric home served by ED2 electric, Arizona Water Company and City of Casa Grande sewer; Cox cable and high-speed internet available. Backyard is enclosed with wrought-iron view fencing and has an automatic irrigation timer. The tiered fountain has upgraded electrical with remote on/off and stays with the home. Attached pergola professionally installed by the owner. 2-car garage with garage door opener and storage cabinets. Mission Royale residents enjoy a clubhouse, fitness center, heated pool and spa, pickleball, tennis and golf.

Save
Ask
Tour
Hide
Share
Listing Snapshot
Price 
$319,000
Days On Site 
0 Days
Bedrooms 
2
Inside Area (SqFt) 
1,461 sqft
Total Baths 
2
Full Baths 
2
Partial Baths 
N/A
Lot Size 
0.13 Acres
Year Built 
2005
MLS Number 
7107085
Status 
Active
Property Tax 
$2,990
HOA/Condo/Coop Fees 
$147 monthly
Sq Ft Source 
Assessor
Friends & Family
Recent Activity
6 minutes agoListing updated with changes from the MLS
6 hours agoListing first seen on site
General Features
Acres 
0.13
Attached Garage 
Yes
Cross Street 
Florence Blvd & Mission Parkway
Disclosures 
Seller Discl AvailAgency Discl Req
Garage 
Yes
Garage Spaces 
2
Land Lease 
No
Levels 
One
Number Of Stories 
1
Parking 
Garage Door OpenerDirect Access
Parking Spaces 
2
Property Sub Type 
Single Family Residence
Sewer 
Public Sewer
SqFt Total 
1461
Style 
Ranch
Interior Features
Appliances 
DishwasherDisposalRefrigeratorMicrowaveElectric RangeWasherDryerWater Softener OwnedENERGY STAR Qualified DryerENERGY STAR Qualified Washer
Cooling 
Ceiling Fan(s)Central AirHeat Pump
Flooring 
CarpetTile
Furnished 
Furnished
Heating 
ElectricSee RemarksForced AirHeat Pump
Interior 
Double VanityEat-in KitchenBreakfast BarPantryKitchen IslandGranite CountersHigh Speed InternetVaulted Ceiling(s)See Remarks
Laundry Features 
Inside
Spa 
Yes
Window Features 
Solar ScreensLow Emissivity WindowsDouble Pane Windows
Save
Ask
Tour
Hide
Share
Exterior Features
Construction Details 
Stucco
Exterior 
Other
Fencing 
Wrought Iron
Lot Features 
On Golf CourseDesert FrontDesert Back
Pool Features 
HeatedFenced
Roof 
Tile
Spa 
Yes
Spa Features 
Heated
Windows/Doors 
Solar ScreensLow Emissivity WindowsDouble Pane Windows
Community Features
Accessibility Features 
Accessible Full Bath
Association Fee 
$147.0
Association Fee Frequency 
Monthly
Community Features 
GolfTennis Court(s)ClubhouseFitness CenterSidewalks
School District 
Adult
Township 
/sub06S
Financing Terms Available 
CashVA LoanFHAConventional1031 Exchange
Roads 
Asphalt
Schools
School District
Adult
Elementary School
Adult
Middle School
Adult
High School
Adult
Listing courtesy of Long Realty- ROX Real Estate.


All information should be verified by the recipient and none is guaranteed as accurate by ARMLS. Copyright 2026 Arizona Regional Multiple Listing Service, Inc. All rights reserved.
Last checked: 2026-11-17 07:00 PM UTC

Neighborhood & Commute
Source: Walkscore
Save
Ask
Tour
Hide
Share
